Foundation Underpinning in Toronto & the GTA
Lower Your Basement, Strengthen Your Foundation
What You Need to Know
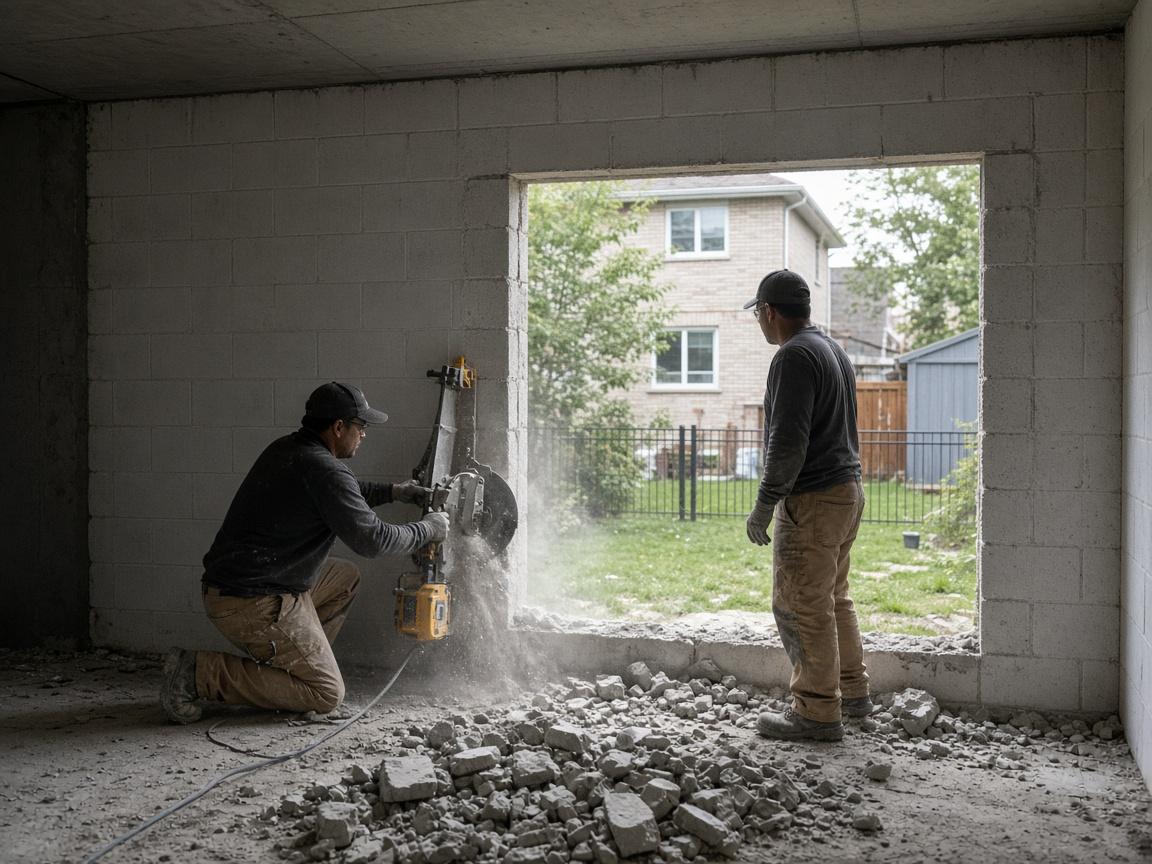
Foundation underpinning is the process of extending your existing foundation footings deeper into the ground — either to increase headroom in an existing basement, to support a structural load the original footing wasn't designed for, or to stabilize a foundation that has experienced settlement. In Toronto, it's most commonly requested by homeowners who want to lower their basement slab to gain full ceiling height for a legal basement apartment.
The City of Toronto's housing intensification policies have driven a major surge in underpinning requests over the past decade. A basement that was 6'2" with exposed ductwork isn't usable as legal living space. Lowering it to 7'6" or more, with proper permits and inspections, creates a rentable unit worth substantial income. The structural work required to do this safely is significant — and the permit and inspection process is non-negotiable.
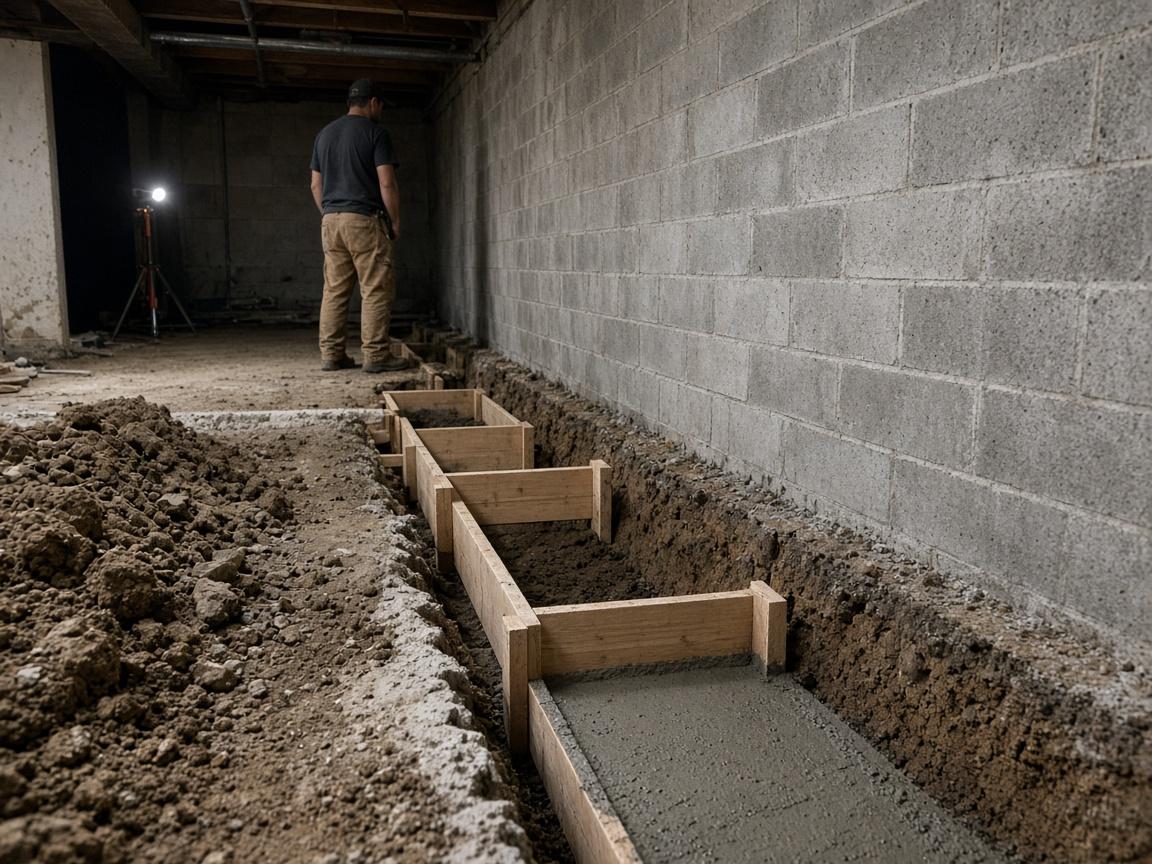
There are two primary underpinning methods used in Toronto residential construction: bench-footing underpinning and pit (mass concrete) underpinning. Both require engineering drawings, a building permit, and multiple municipal inspections. They differ in how much basement floor area they consume and how the load transfer is managed during construction.
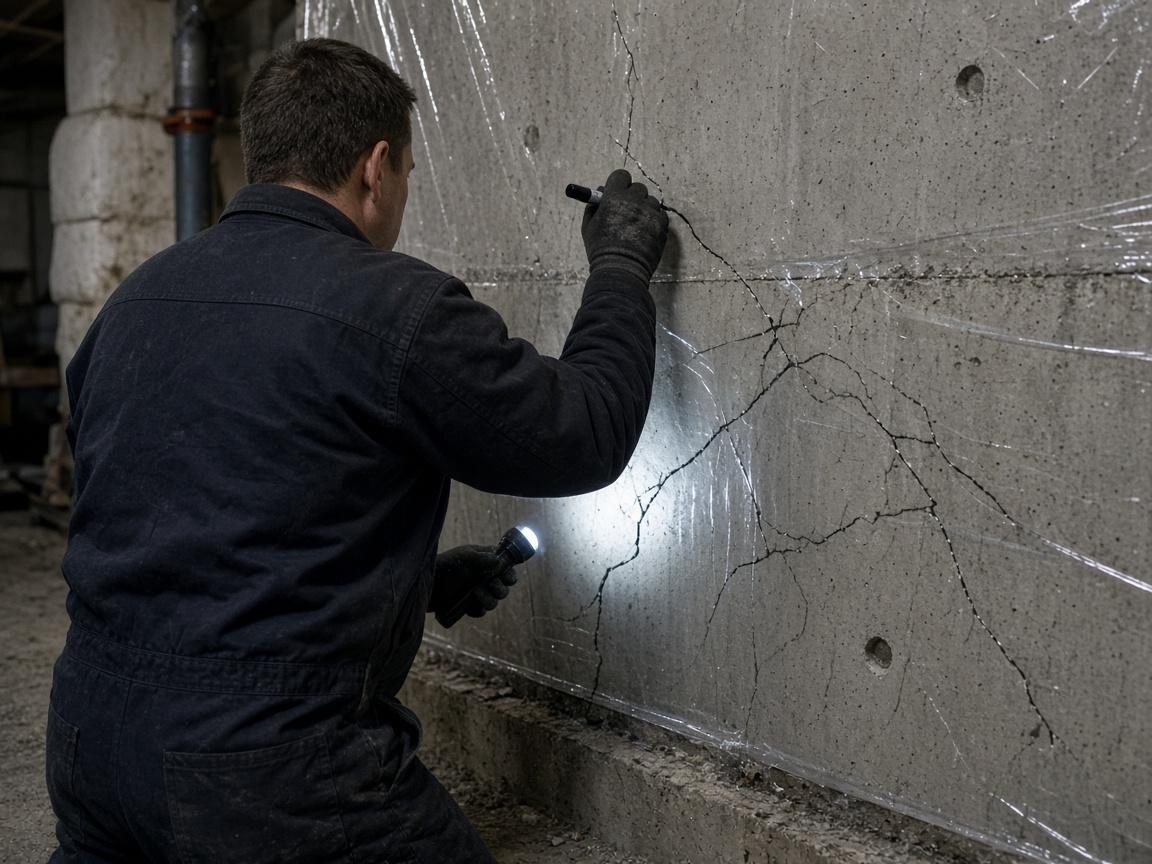
Signs You May Need Underpinning
Why It Happens: Common Causes
Inadequate Original Footing Depth
Many Toronto homes built in the early-to-mid 20th century have shallow footings that don't comply with modern building codes. When loads increase — an addition, a second storey, or a heavy masonry chimney being rebuilt — underpinning extends the footing to a stable depth.
Basement Height Conversion
Converting an unfinished or low-headroom basement to legal living space requires minimum ceiling heights per OBC. Lowering the slab means the footings must be deepened to maintain the required embedment depth.
Foundation Settlement
When a foundation has settled due to soil erosion, organic soil decomposition, or adjacent excavation, underpinning with mass concrete or helical piers can stabilize the footing and halt further movement.
Adjacent Excavation
Construction on a neighbouring property that excavates below your footing depth can undermine your foundation. Underpinning your own footing before or during adjacent construction protects your structure.
Repair Methods & Typical Costs
Pit (Mass Concrete) Underpinning
$300–$500 per linear footThe most common method for Toronto basement lowering. Sections of the existing footing are excavated in stages (never more than 3 feet at a time per Toronto protocol), and new concrete is poured in lifts to extend the footing depth. Structural integrity is maintained throughout by sequencing the work carefully.
Bench Footing Underpinning
$200–$400 per linear footA wider bench footing is poured at a lower elevation alongside the existing footing rather than below it. Requires less excavation depth but uses more floor area. Often faster and less expensive, but appropriate only where the floor plan accommodates the bench footprint.
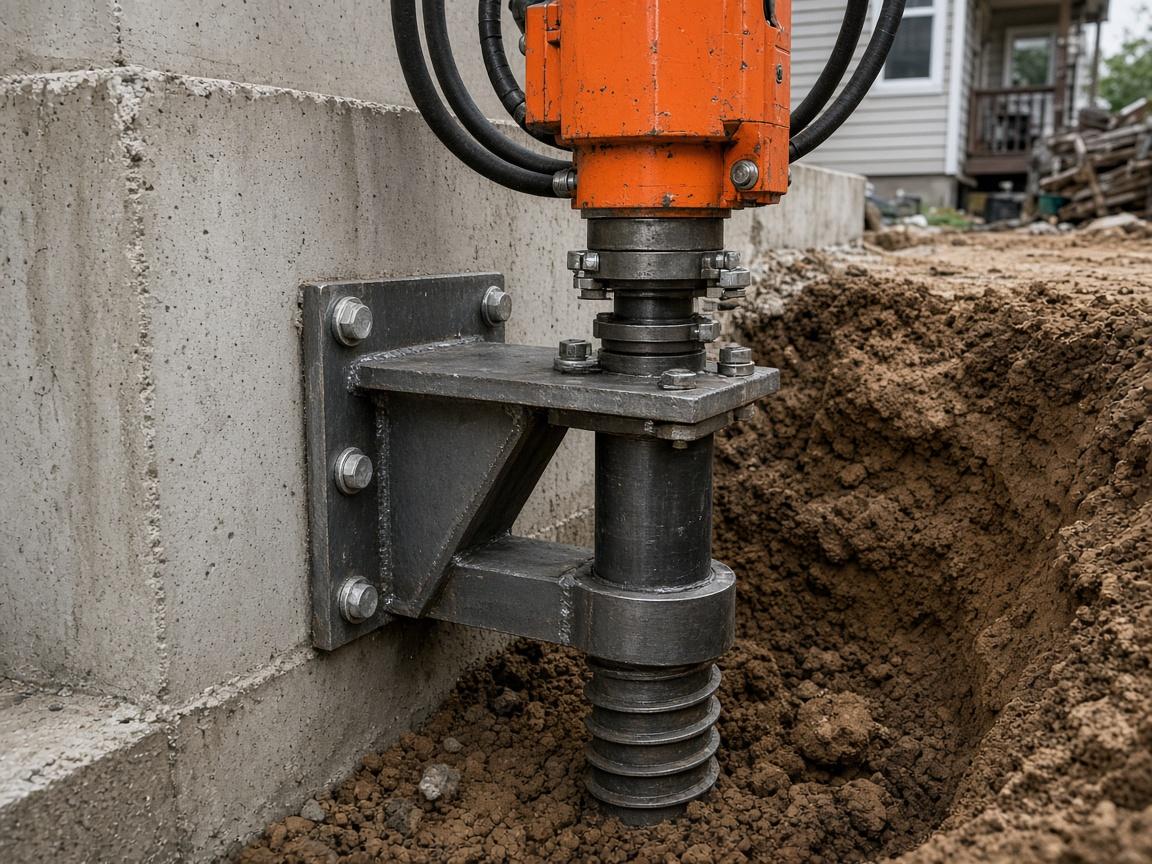
Helical Pier Underpinning
$1,500–$3,000 per pierSteel helical piers are drilled through the existing footing into load-bearing strata below. Used when soil conditions are complex or when lifting a settled foundation. Less invasive than mass concrete but more expensive per pier.
Cost ranges are estimates based on Toronto-area market conditions. Actual pricing depends on scope, access, and site conditions. A written quote follows assessment.
Questions About Underpinning in Toronto
How long does basement underpinning take in Toronto?
A typical Toronto basement (800–1,200 sq ft) takes 4–8 weeks from permit issuance to concrete sign-off. Permit processing itself can take 2–6 weeks depending on the City's current backlog. The concrete work is sequential — each section must cure before the adjacent section is excavated — which drives the timeline.
Do I have to move out during underpinning?
Usually not. Underpinning is basement-only work, and access to the main floor continues normally. You will lose access to the basement for the duration of the project. Some homeowners prefer to temporarily relocate utilities (laundry, storage) before work begins.
What's the ROI on basement underpinning in Toronto?
For a legal basement suite generating $1,800–$2,500/month in rental income, underpinning costs of $60,000–$100,000 typically recover in 4–6 years. Resale value increase varies by neighbourhood but typically ranges from $80,000 to $150,000 for a fully permitted, legal basement apartment.
Who is responsible for the structural engineering?
You are, as the property owner — but in practice your contractor manages the engineering engagement. A licensed structural engineer stamps the drawings, which are submitted with the permit application. We work with established Toronto-area engineers and can handle the full permit package on your behalf.
Get a Underpinning Assessment
Tell us what you're seeing and we'll schedule an on-site visit.
Request Assessment(647) 370-0382What's Included
Related Services
Ready to Fix Your Underpinning Problem?
Toronto Foundation Repair Pros provides written foundation assessments across Toronto and the GTA. No pressure, no commission-based selling.